Kitchens
Pantry walls, islands, appliance panels, drawer storage, and full cabinet layouts.

Residential cabinetry
CoreCut Cabinets designs and builds custom residential cabinetry for kitchens, bathrooms, closets, mudrooms, laundry rooms, media walls, and built-ins.
Request a Residential Quote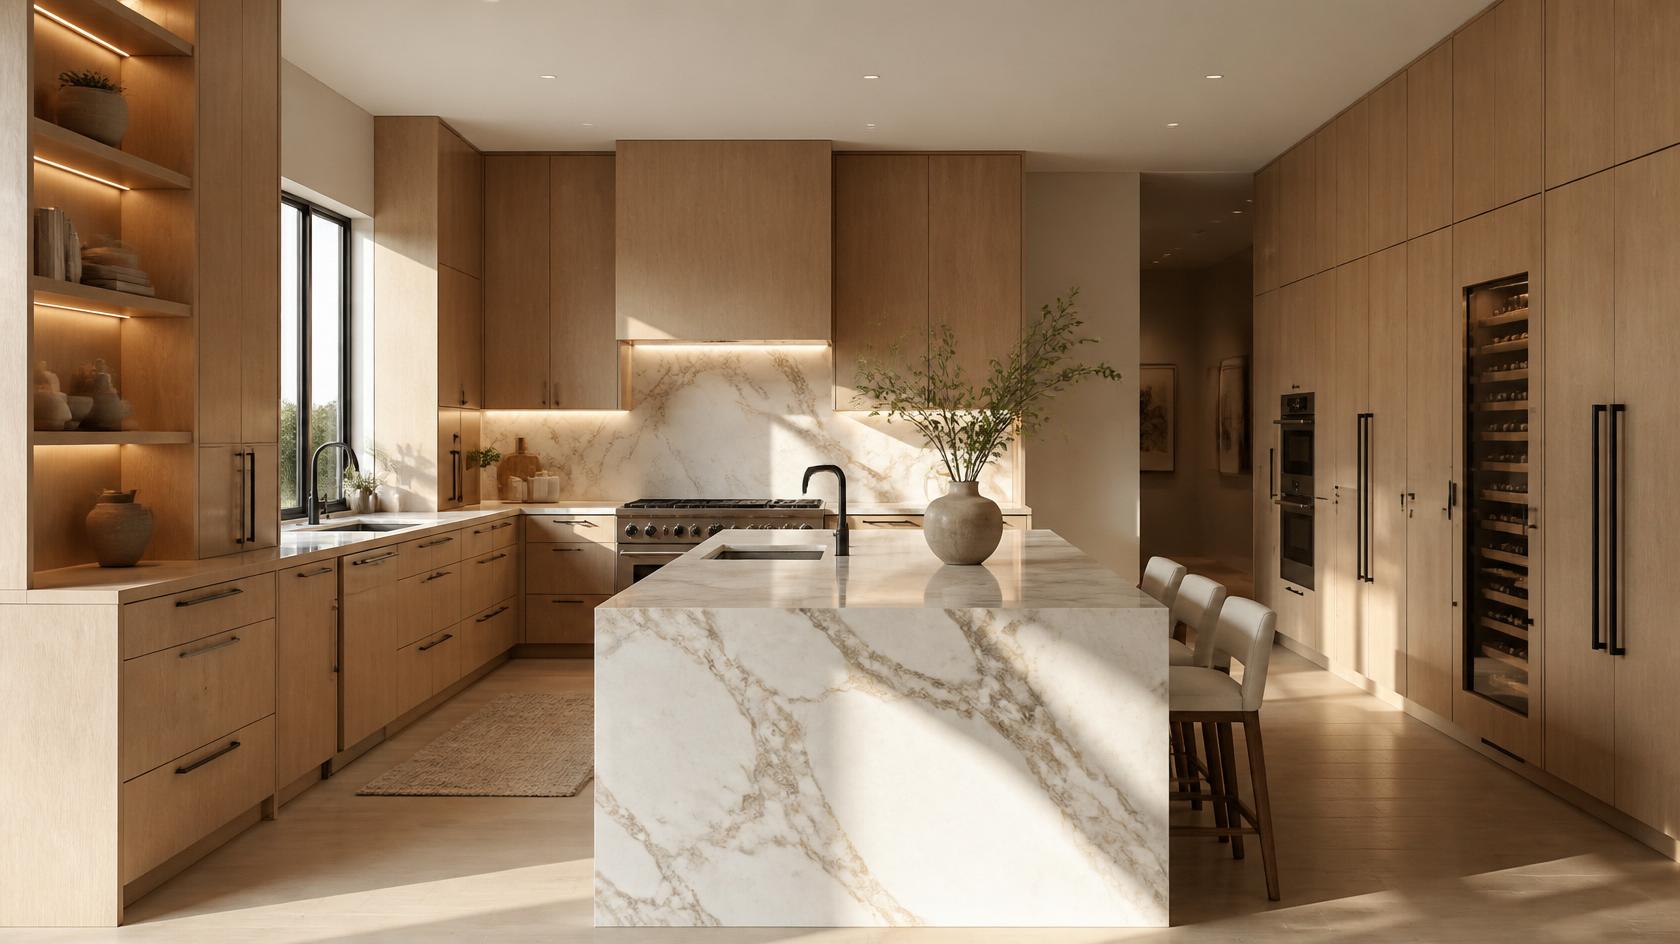
Home projects
Pantry walls, islands, appliance panels, drawer storage, and full cabinet layouts.
Bathroom storage with durable finishes, fitted drawers, and countertop-ready sizing.
Mudrooms, wardrobes, media walls, office storage, and custom room-by-room cabinetry.
Bench seating, hooks, shoe storage, tall cabinets, and drop zones that keep daily routines organized.
Custom wardrobes, hanging areas, drawers, shelving, and storage planned around your belongings.
Upper cabinets, folding surfaces, hamper storage, and practical layouts for utility spaces.
Design options
Oak, maple, walnut, and woodgrain options for warm kitchens, vanities, and built-ins.
White, grey, cream, and custom painted looks for a clean modern residential finish.
Durable laminate and melamine finishes for practical storage areas and everyday use.
Pulls, handles, hinges, and drawer systems selected to match the style and use of each room.
Residential inspiration
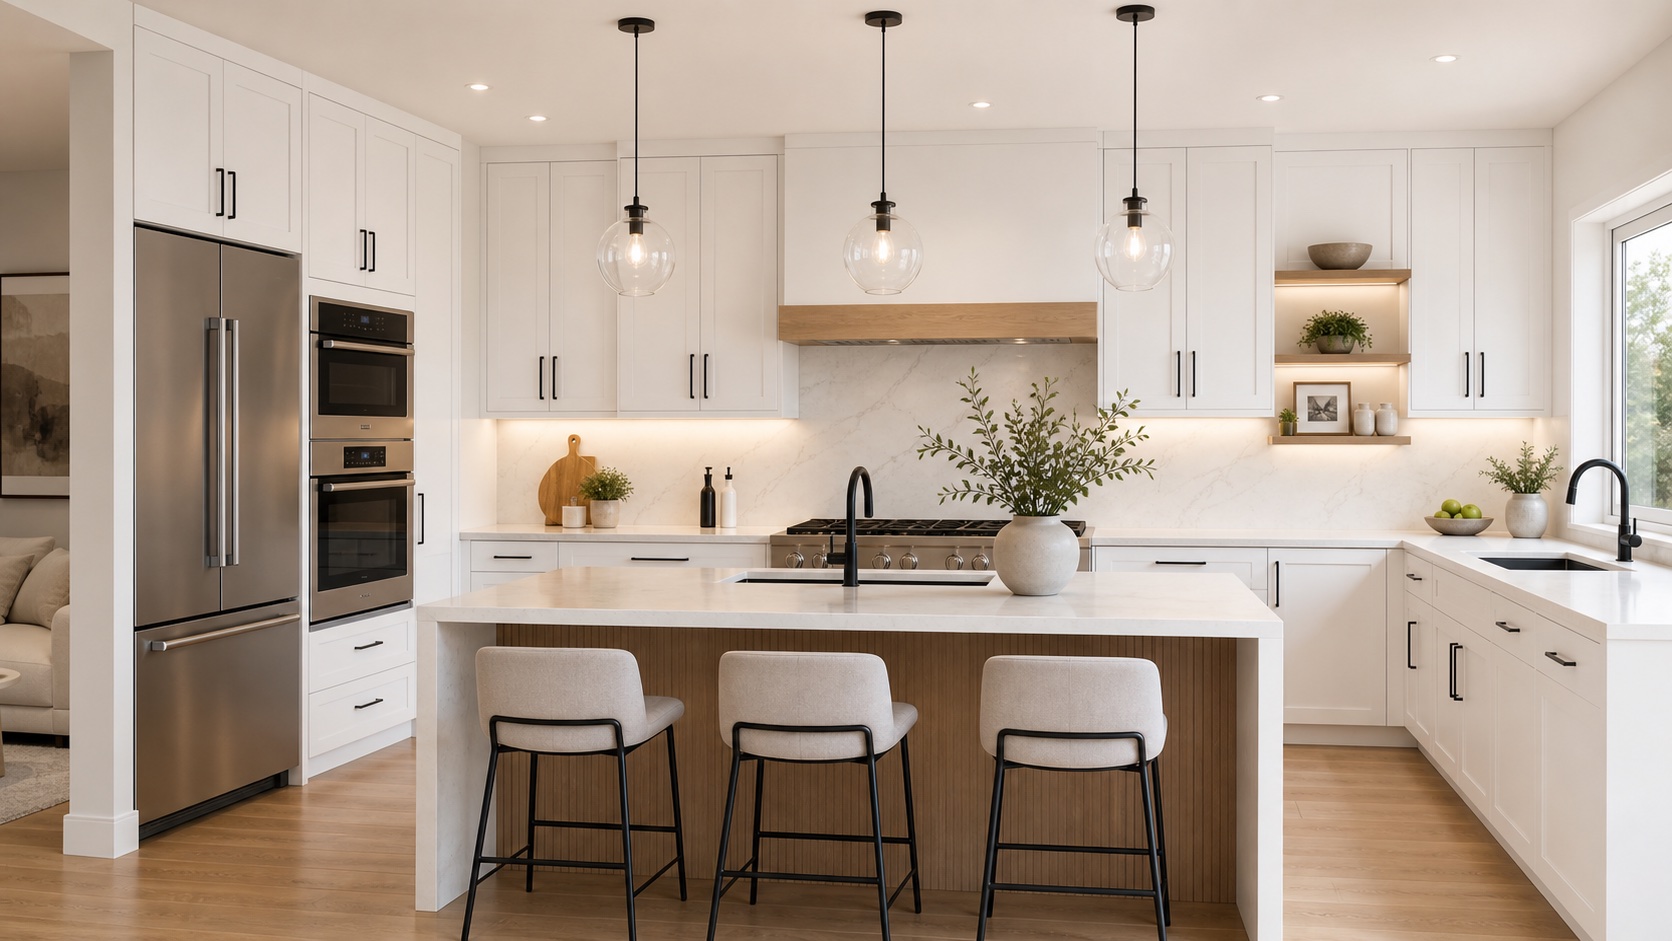
Tall pantry storage, quartz counters, and a clean cabinet layout designed for daily cooking, entertaining, and easy movement through the space.
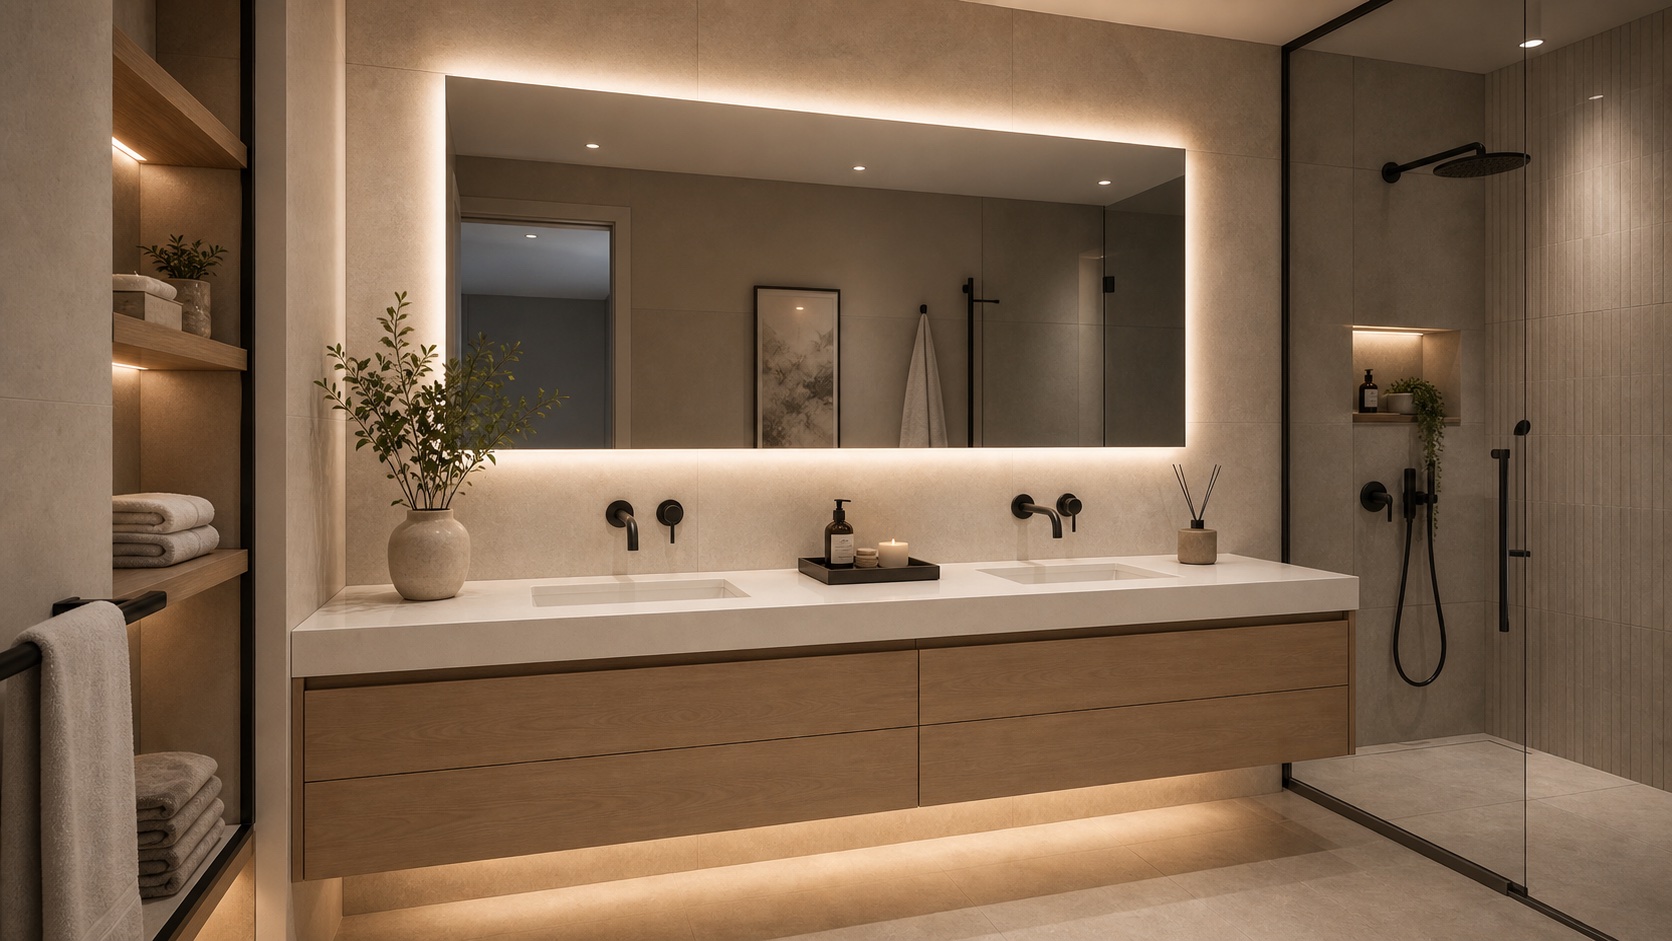
A contemporary floating vanity with drawer storage, clean countertop space, and a calm spa-inspired look.
Everyday function
Smooth drawer movement and a quieter feel throughout kitchens, bathrooms, and storage areas.
Better access for pantry items, cookware, cleaning products, and deep lower cabinets.
Concealed compartments, appliance garages, toe-kick storage, and built-in organization options.
“The storage finally makes sense for how our family uses the kitchen. Everything feels clean, solid, and easy to reach.”
“Our vanity and built-ins look custom to the room, not like something dropped into place afterward.”
Residential quote
Share your room, finish ideas, and storage needs. We’ll review the project and contact you with next steps.